

Listing Courtesy of: Shasta MLS / Listed By: Kimberly Pedersen, Coldwell Banker Select Real Estate
7341 Shasta Forest Drive Shingletown, CA 96088
Pending (30 Days)
$260,000 (USD)
Description
MLS #:
26-1956
26-1956
Lot Size
0.5 acres
0.5 acres
Type
Single-Family Home
Single-Family Home
Year Built
1984
1984
Style
Contemporary
Contemporary
Views
Open, Wooded
Open, Wooded
County
Shasta County
Shasta County
Community
Shasta Forest Village
Shasta Forest Village
Listed By
Kimberly Pedersen, DRE #01341111 CA, Coldwell Banker Select Real Estate
Source
Shasta MLS
Last checked May 28 2026 at 7:15 AM PDT
Shasta MLS
Last checked May 28 2026 at 7:15 AM PDT
Bathroom Details
- Full Bathrooms: 2
Interior Features
- Double Vanity
Subdivision
- Shasta Forest Village
Lot Information
- Level
- City Lot
Property Features
- Fireplace: Living Room
- Foundation: Raised
Heating and Cooling
- Forced Air
- None
Exterior Features
- Roof: Composition
Utility Information
- Sewer: Septic
Parking
- Rv
- Oversized Parking
Stories
- 0
Location
Disclaimer: Copyright 2026 Shasta MLS. All rights reserved. This information is deemed reliable, but not guaranteed. The information being provided is for consumers’ personal, non-commercial use and may not be used for any purpose other than to identify prospective properties consumers may be interested in purchasing. Data last updated 5/28/26 00:15

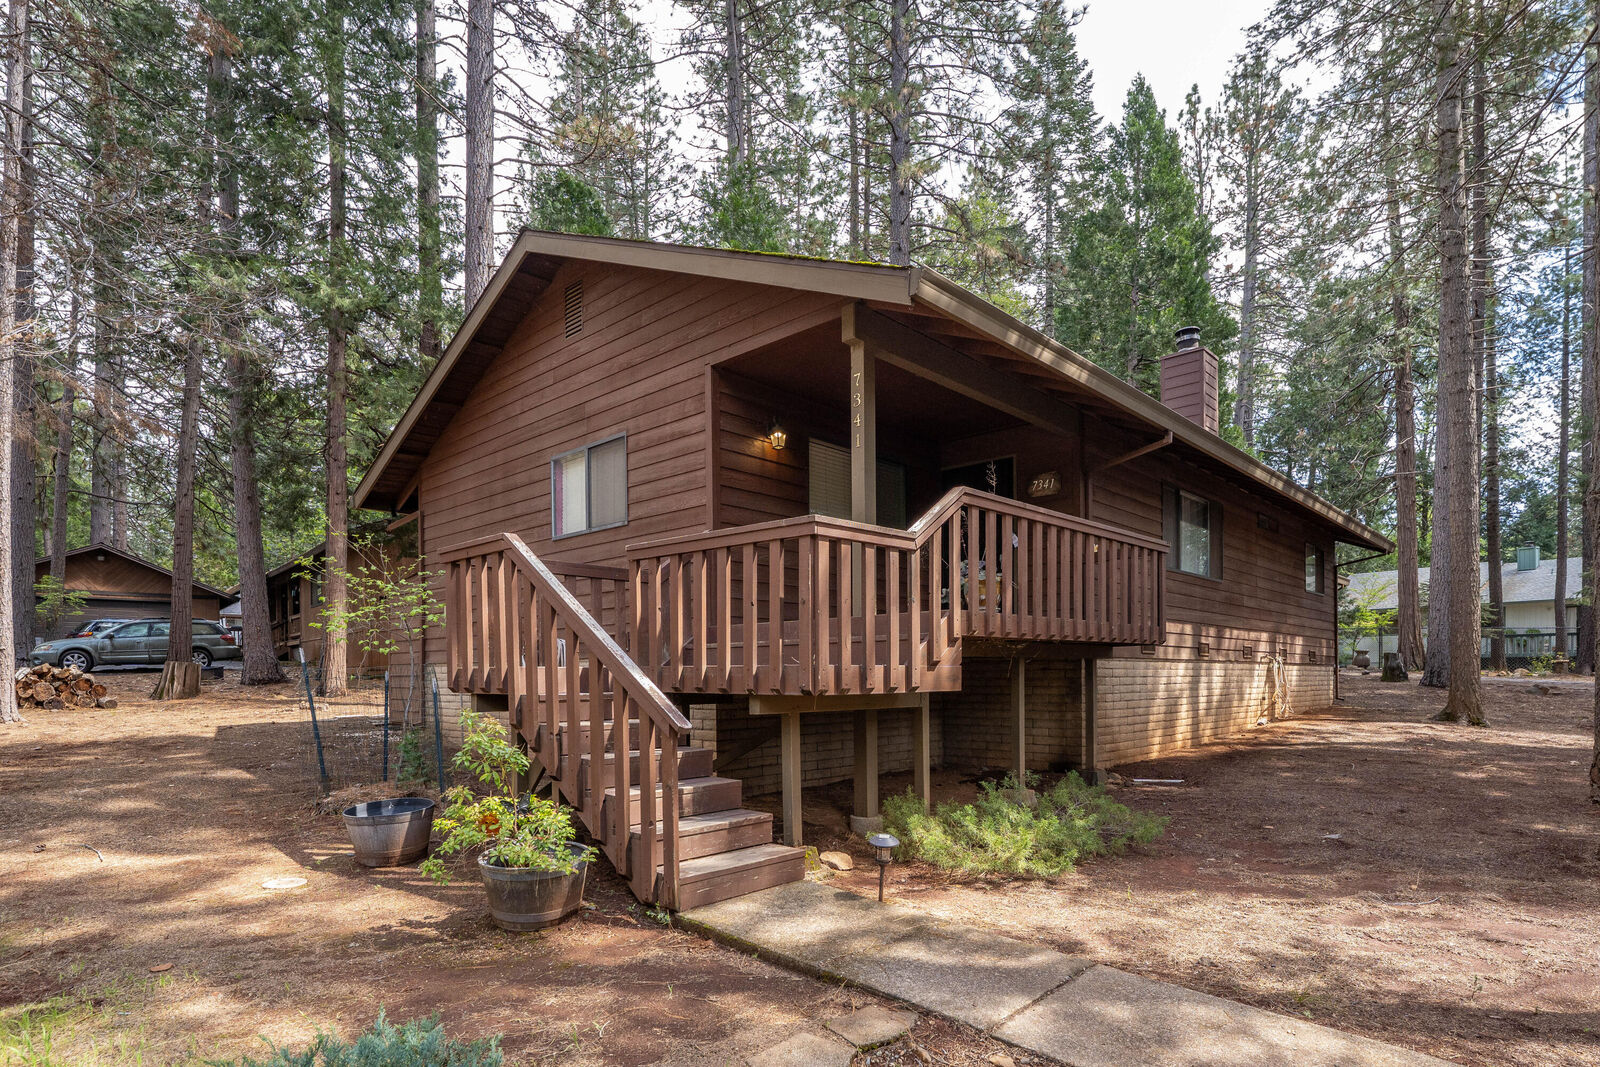
This thoughtfully designed 3-bedroom, 2-bath home features a desirable split floor plan, offering privacy and comfort. The spacious primary suite with a walk in closet includes an en-suite bath with double sinks, a step-in shower. Vaulted wood ceilings in both the main living area and primary bedroom add warmth and character, while the wood stove creates the perfect cozy atmosphere for cool mountain evenings.
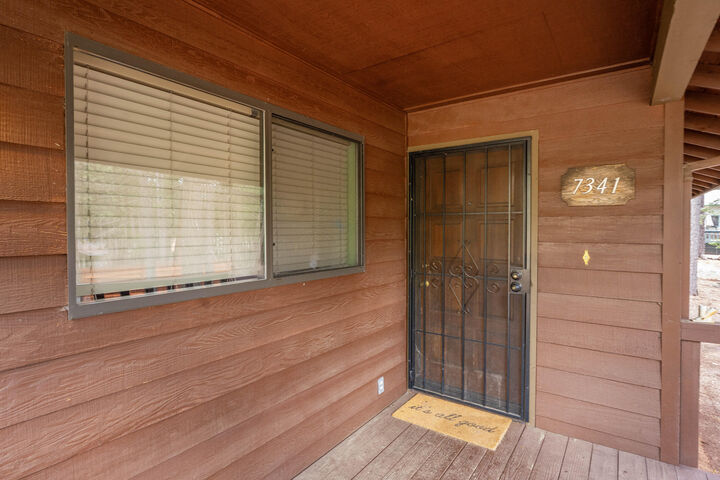
The kitchen is open and functional, complete with an island and bar seating--ideal for gathering with family and friends. Just off the dining area, a lovely deck invites you to relax and take in the fresh air, while the front porch offers a peaceful spot to sit and enjoy the sights and sounds of nature all around.
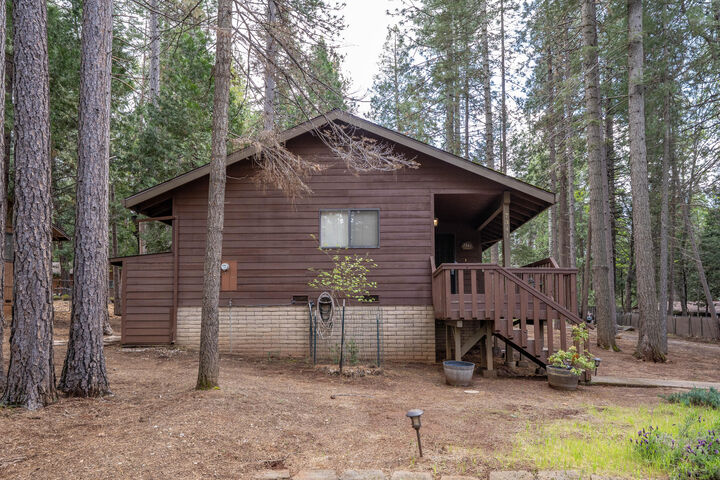
An attached garage is conveniently located at the rear of the home, preserving the home's charming curb appeal. Situated in a Fire Wise community, this property offers both beauty and peace of mind.
If you've been dreaming of mountain living with a touch of storybook charm, this Shasta Forest Village home is ready to welcome you home.