

Listing Courtesy of: NORTHERN NEVADA / Listed By: Ellen Grace Smith, Coldwell Banker Select Real Estate
1260 Wakefield Trail Reno, NV 89523
Pending (93 Days)
$650,000 (USD)

Description
MLS #:
260010527
260010527
Taxes
$4,557
$4,557
Lot Size
7,496 SQFT
7,496 SQFT
Type
Single-Family Home
Single-Family Home
Year Built
2014
2014
Views
Mountain(s), Trees/Woods
Mountain(s), Trees/Woods
County
Washoe County
Washoe County
Listed By
Ellen Grace Smith, Coldwell Banker Select Real Estate
Source
NORTHERN NEVADA
Last checked Nov 16 2026 at 3:47 AM PST
NORTHERN NEVADA
Last checked Nov 16 2026 at 3:47 AM PST
Bathroom Details
- Full Bathrooms: 2
Interior Features
- Refrigerator
- Dishwasher
- Washer
- Dryer
- Disposal
- Microwave
- Double Oven
- High Ceilings
- Laundry: Laundry Room
- Laundry: Cabinets
- Windows: Double Pane Windows
- No Interior Steps
- Ceiling Fan(s)
- Breakfast Bar
- Windows: Blinds
- Kitchen Island
- Laundry: Sink
- Gas Cooktop
- Windows: Vinyl Frames
- Walk-In Closet(s)
- Pantry
- Laundry: Washer Hookup
- Windows: Low-Emissivity Windows
- Entrance Foyer
- Electric Oven
- Primary Downstairs
Subdivision
- Sierra Canyon Village 12C
Senior Community
- Yes
Lot Information
- Level
- Landscaped
- Sprinklers In Rear
- Sprinklers In Front
- Gentle Sloping
- Common Area
Property Features
- Fireplace: Gas
- Foundation: Slab
Heating and Cooling
- Natural Gas
- Forced Air
- Fireplace(s)
- Central Air
Homeowners Association Information
- Dues: $151/Monthly
Flooring
- Ceramic Tile
Exterior Features
- Stucco
- Roof: Pitched
- Roof: Tile
Utility Information
- Utilities: Water Meter Installed, Internet Available, Centralized Data Panel, Water Available, Sewer Available, Natural Gas Available, Electricity Available, Cellular Coverage, Phone Available, Cable Available, Underground Utilities, Water Connected, Sewer Connected, Natural Gas Connected, Electricity Connected
- Sewer: Public Sewer
School Information
- Elementary School: Westergard
- Middle School: Billinghurst
- High School: McQueen
Garage
- Attached Garage
Parking
- Attached
- Garage Door Opener
- Garage
Stories
- 1.00000000
Living Area
- 2,084 sqft
Location
Disclaimer: Copyright 2026 Northern Nevada Regional MLS. All rights reserved. This information is deemed reliable, but not guaranteed. The information being provided is for consumers’ personal, non-commercial use and may not be used for any purpose other than to identify prospective properties consumers may be interested in purchasing. Data last updated 11/15/26 19:47

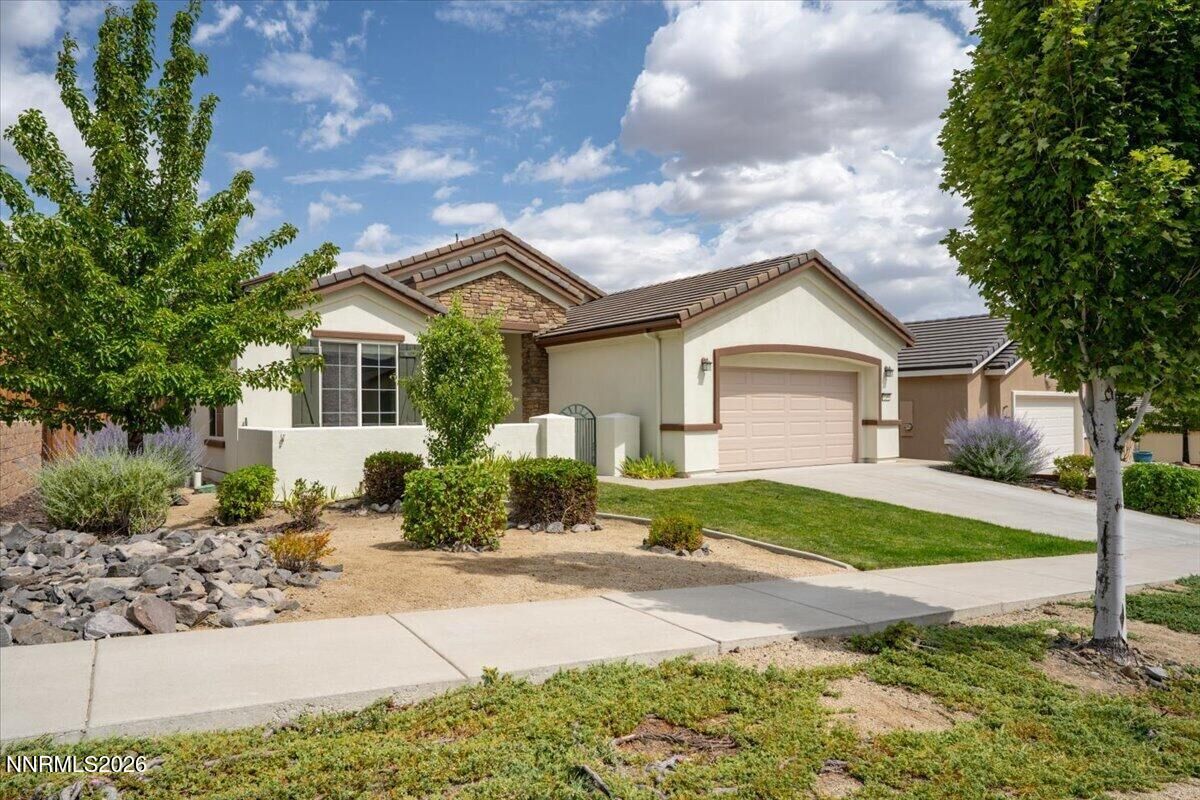
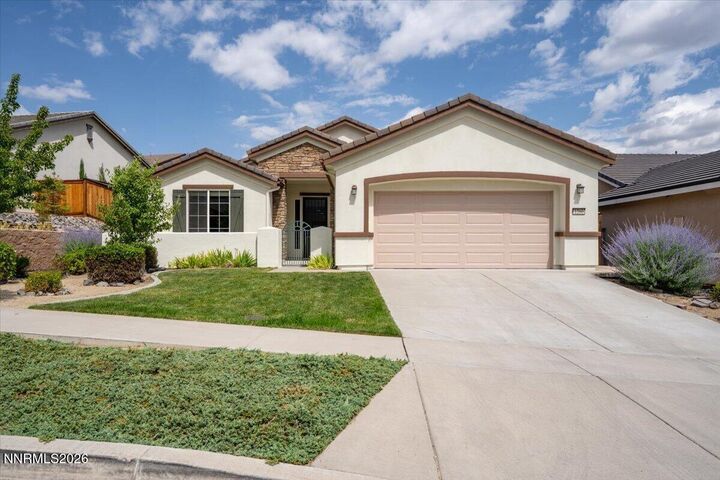
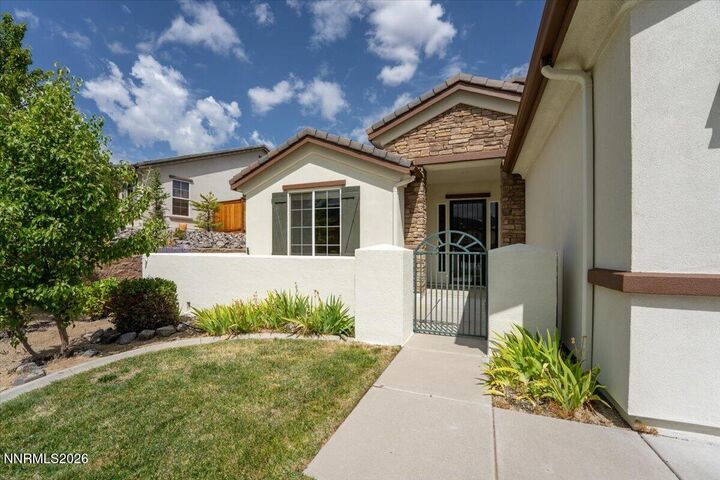
Step through the gated entry courtyard, where you are greeted by picturesque mountain views, into a welcoming foyer with soaring 10-foot ceilings and easy-care ceramic tile flooring throughout. The heart of the home is the expansive chef's kitchen, complete with a center island, breakfast bar, sunny eat-in nook, walk-in pantry, 6-burner gas cooktop, dual electric ovens, built-in microwave, dishwasher, and included refrigerator. The kitchen flows seamlessly into a separate dining area and a spacious great room anchored by a cozy gas fireplace and sliding glass doors leading to the back patio.
Tucked away down a private hallway off the great room, the generous primary suite serves as a tranquil retreat featuring a bay window, dual vanities, a soaking tub, a walk-in shower, and an oversized walk-in closet, with the versatile office/den located just steps away. A separate hallway off the entry foyer leads to a convenient guest wing with a full bath, a comfortable guest bedroom, and a large two-door storage closet with built-in shelving. The dedicated laundry room off the attached 2-car garage includes built-in cabinetry, a utility sink, and both the washer and electric dryer.
Enjoy peace of mind with a long list of recent maintenance and cosmetic refreshes, including fresh exterior paint (2025), fresh interior paint (July 2026), a freshly painted garage overhead door (August 2026), professionally steam-cleaned tile and grout throughout (August 2026). HVAC system was serviced in August 2026. Don't miss your chance to own the best value in the neighborhood—schedule your private showing today!
Discover Sierra Canyon, Somersett's premier 55+ active-adult community in Northwest Reno. Residents enjoy resort-style amenities, including Aspen Lodge—an 18,000-square-foot clubhouse with an indoor pool, walking track, and fitness center—plus outdoor pickleball and tennis courts, more than 27 miles of scenic paved walking trails, and The Canyon Nine, a walkable par-3 golf course free to residents.