

Listing Courtesy of: NORTHERN NEVADA / Listed By: Kathy Wilson, Coldwell Banker Select Real Estate
4062 Snowshoe Lane Reno, NV 89502
Active (3 Days)
$419,000 (USD)
OPEN HOUSE TIMES
-
OPENSat, Sep 1911:00 am - 2:00 pm

Description
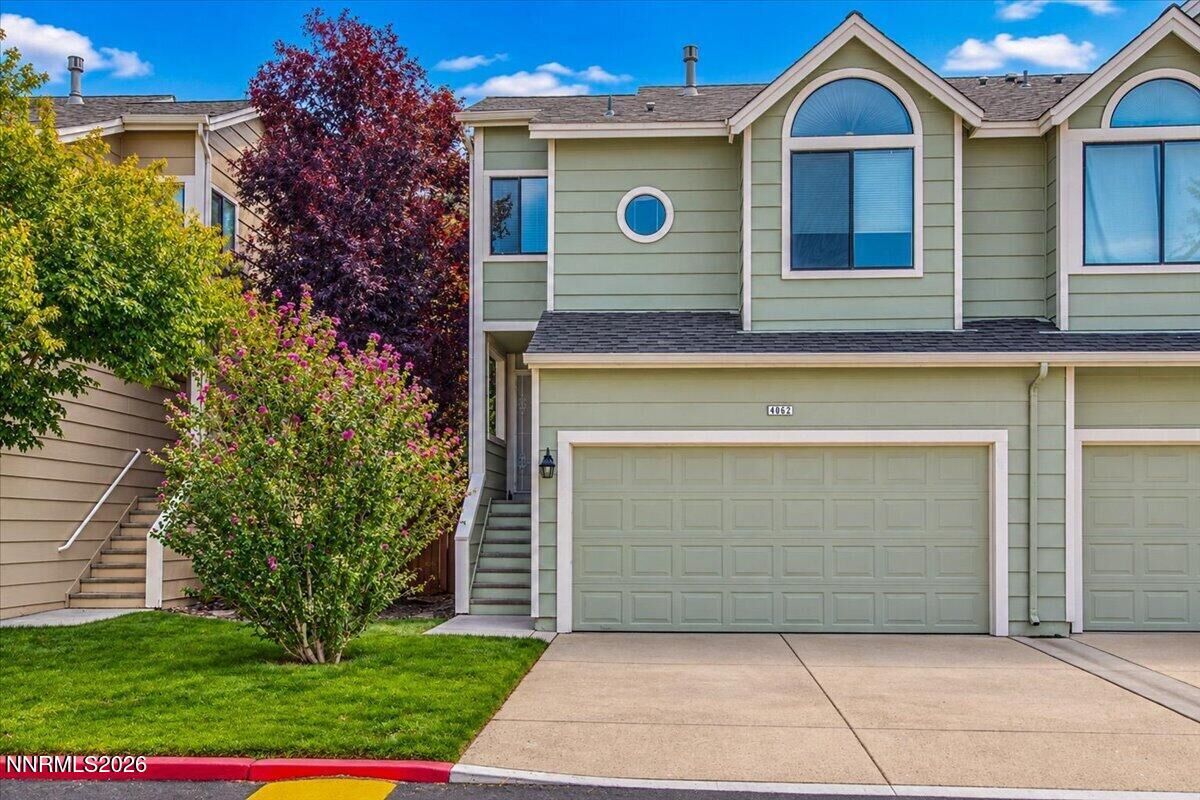
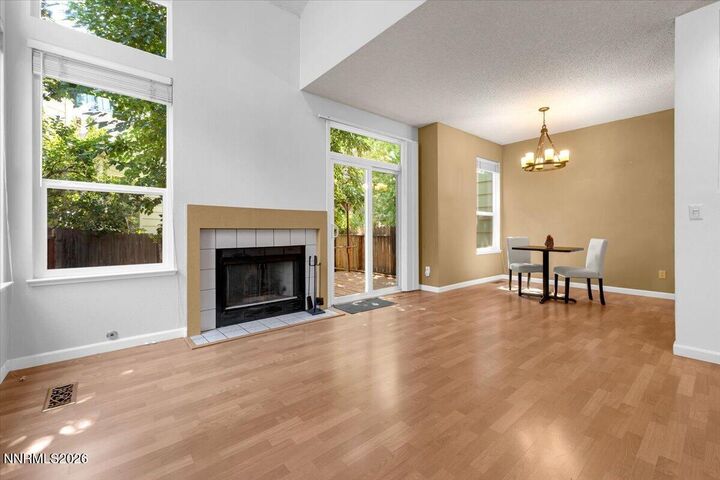
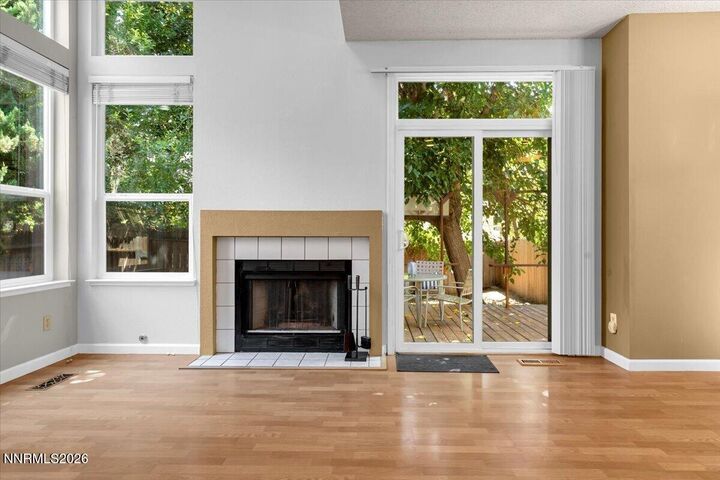
Comfortable, Convenient Reno Living Enjoy an open and inviting floor plan featuring two primary bedroom suites, each with its own ensuite bathroom, plus a convenient half bath downstairs. An upstairs loft overlooking the living area provides flexible space for a home office, den, or additional guest sleeping area. The open living and dining areas feature a cozy gas fireplace, with easy access to the backyard and deck. An attached 2-car garage provides additional storage and a secondary washer and dryer hookup. Property Highlights • 2 Primary Bedrooms with Ensuite Bathrooms • 2.5 Bathrooms • Versatile Loft - Office, Den or Guest Space • Open Living & Dining Areas • Gas Fireplace • Backyard with Deck • Attached 2-Car Garage • Laundry Closet Near Bedrooms with Shelving • Additional Washer & Dryer Hookup in Garage • Refrigerator, Washer & Dryer Included* • HOA Maintains Full Landscaping • HOA Snow Removal • HOA Exterior Maintenance/Structure • Convenient Reno Location Near Bus Stops, Shopping, Restaurants & Coffee Low-maintenance living with everyday conveniences close by! *Kitchen refrigerator, washer and dryer are included in the sale with no implied value or warranty from Seller. Property taxes are High Cap has been a rental, not a primary residence.
MLS #:
260011828
260011828
Taxes
$1,937
$1,937
Lot Size
2,962 SQFT
2,962 SQFT
Type
Townhouse
Townhouse
Year Built
1988
1988
County
Washoe County
Washoe County
Listed By
Kathy Wilson, Coldwell Banker Select Real Estate
Source
NORTHERN NEVADA
Last checked Sep 16 2026 at 3:11 AM PDT
NORTHERN NEVADA
Last checked Sep 16 2026 at 3:11 AM PDT
Bathroom Details
- Full Bathrooms: 2
- Half Bathroom: 1
Interior Features
- Refrigerator
- Dishwasher
- Washer
- Dryer
- Disposal
- Loft
- Gas Range
- Microwave
- High Ceilings
- Windows: Double Pane Windows
- Smart Thermostat
- Breakfast Bar
- Laundry: Shelves
- Windows: Vinyl Frames
- Pantry
- Vaulted Ceiling(s)
- Windows: Metal Frames
- Laundry: Laundry Closet
Subdivision
- The Villages 1
Lot Information
- Level
- Cul-De-Sac
Property Features
- Fireplace: Gas
- Foundation: Crawl Space
Heating and Cooling
- Natural Gas
- Forced Air
- Central Air
Homeowners Association Information
- Dues: $219/Monthly
Flooring
- Carpet
- Laminate
Exterior Features
- Roof: Composition
Utility Information
- Utilities: Water Meter Installed, Cellular Coverage, Water Connected, Sewer Connected, Natural Gas Connected, Electricity Connected
- Sewer: Public Sewer
School Information
- Elementary School: Donner Springs
- Middle School: Pine
- High School: Damonte
Garage
- Attached Garage
Parking
- Attached
- Garage Door Opener
- Garage
Stories
- 2.00000000
Living Area
- 1,179 sqft
Location
Disclaimer: Copyright 2026 Northern Nevada Regional MLS. All rights reserved. This information is deemed reliable, but not guaranteed. The information being provided is for consumers’ personal, non-commercial use and may not be used for any purpose other than to identify prospective properties consumers may be interested in purchasing. Data last updated 9/15/26 20:11
